
Just Listed





















Address
1236 4th Avenue Nw, Valley City, ND
Price
$ 425,000
Property Attributes
- ID#7147846
- TypeSingle Family
- Listing Status Active
- CountyBARNES
- CityValley City
- AreaPrairie View Add
- NeighborhoodPrairie View Add
- Zip58072
- StyleSingle Family
- Year Built2026
- Taxes$ 352
- Price$ 425,000
- Bedrooms3
- Full Bathrooms2
- Half Bathrooms1
- Sqr Footage1008
- Lot Size0.265 Acres
Data Source:
Northstar MLS (NSTAR)
Property Description
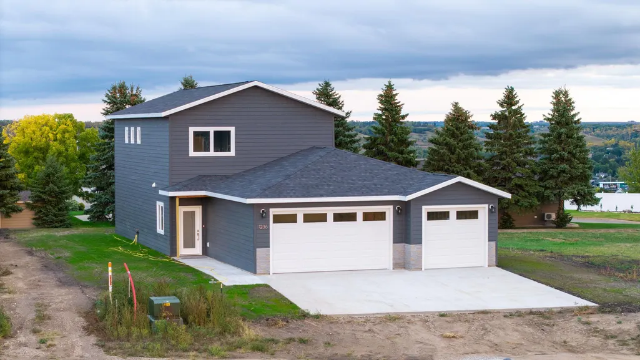
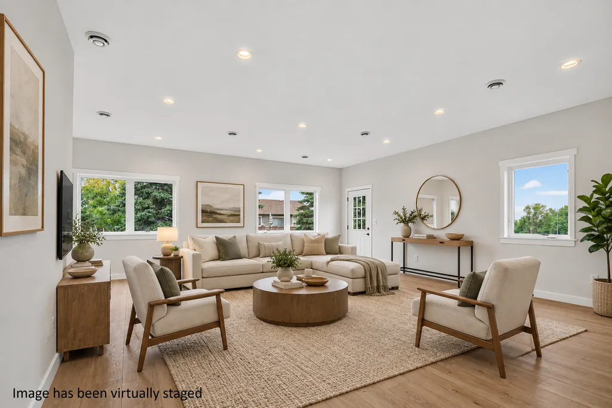
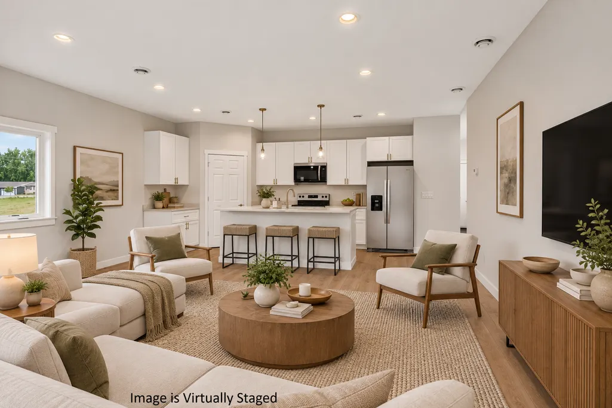
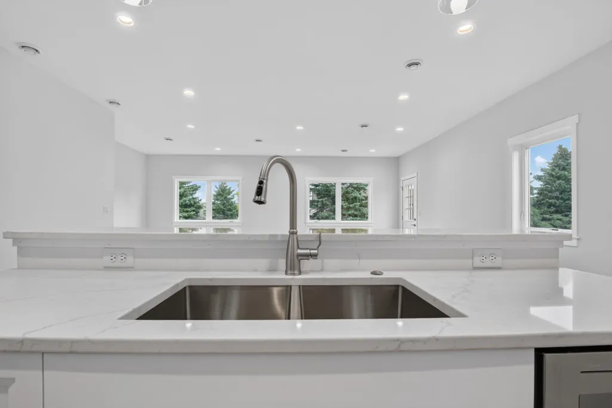
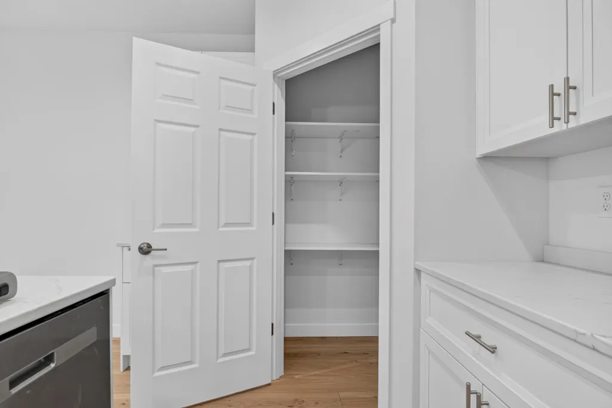
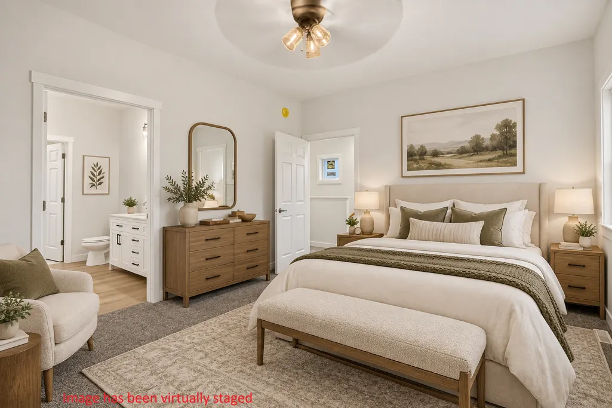
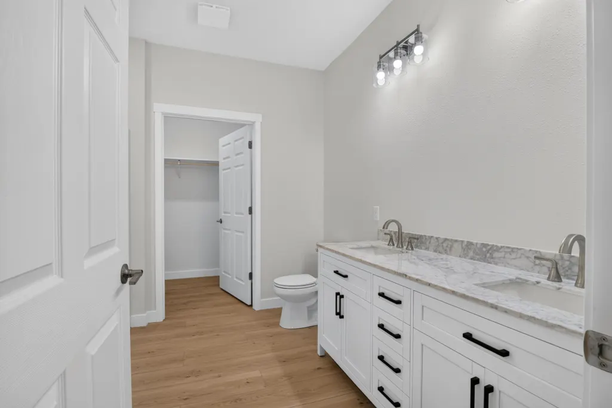
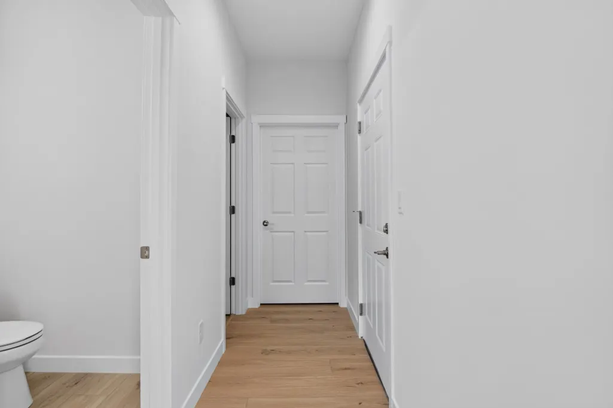
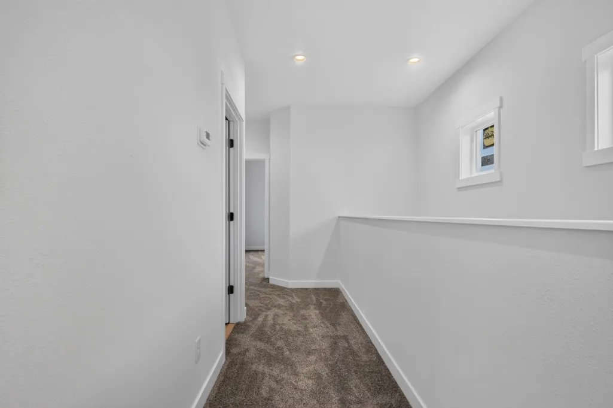
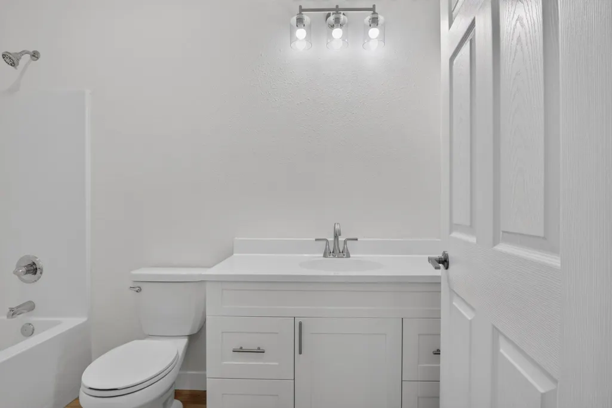
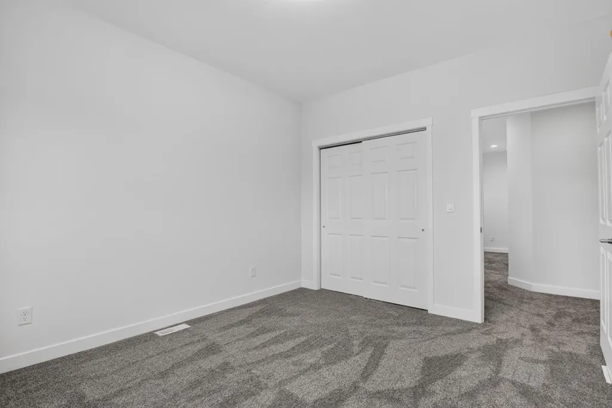
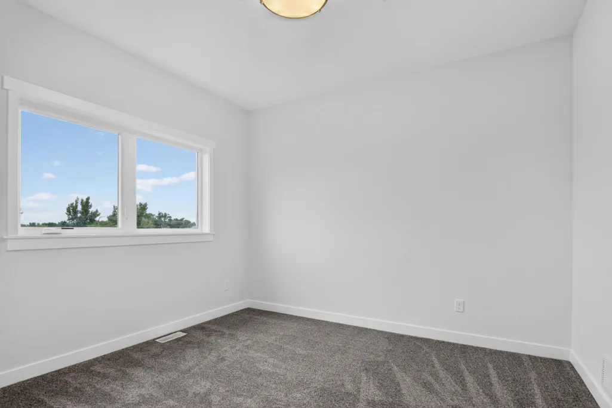
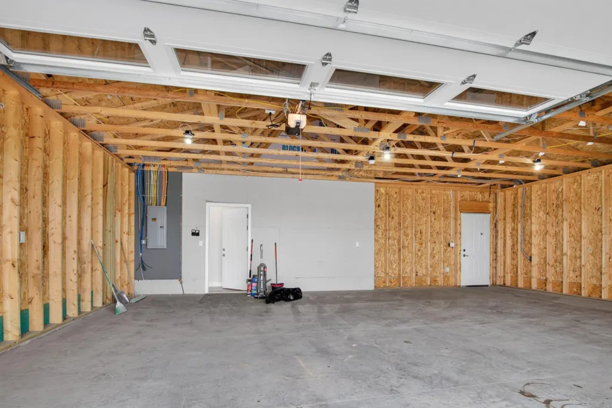
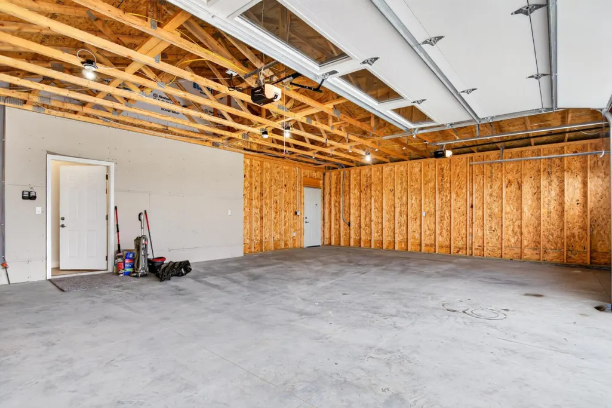
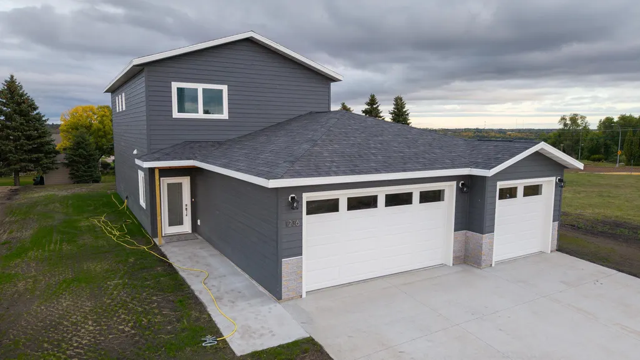
New construction, a great lot and a location just up the hill from the new K-12 school make this 3 bedroom, 2.5 bathroom home in northwest Valley City stand out. This home has already been approved for Renaissance Zone benefits, providing qualifying tax advantages for the next five years. The main level features solid surface flooring, an open and comfortable layout and a convenient half bathroom. Upstairs, all three bedrooms are located on the same floor, including a spacious primary bedroom with its own bathroom and walk-in closet. Large windows throughout the home take advantage of the setting and provide views from every room. An attached 3 stall garage offers plenty of space for vehicles, storage or hobbies. With new construction, a desirable lot, proximity to the new K-12 school and five years of approved Renaissance Zone tax benefits, this home offers a combination of location, layout and value that is hard to duplicate. Call Today To View!
| Price History | |
|---|---|
| 9/22/2026 | Listed $425,000 |
General Features
| Living Area | 1008 |
|---|---|
| Sewer | City Sewer/Connected |
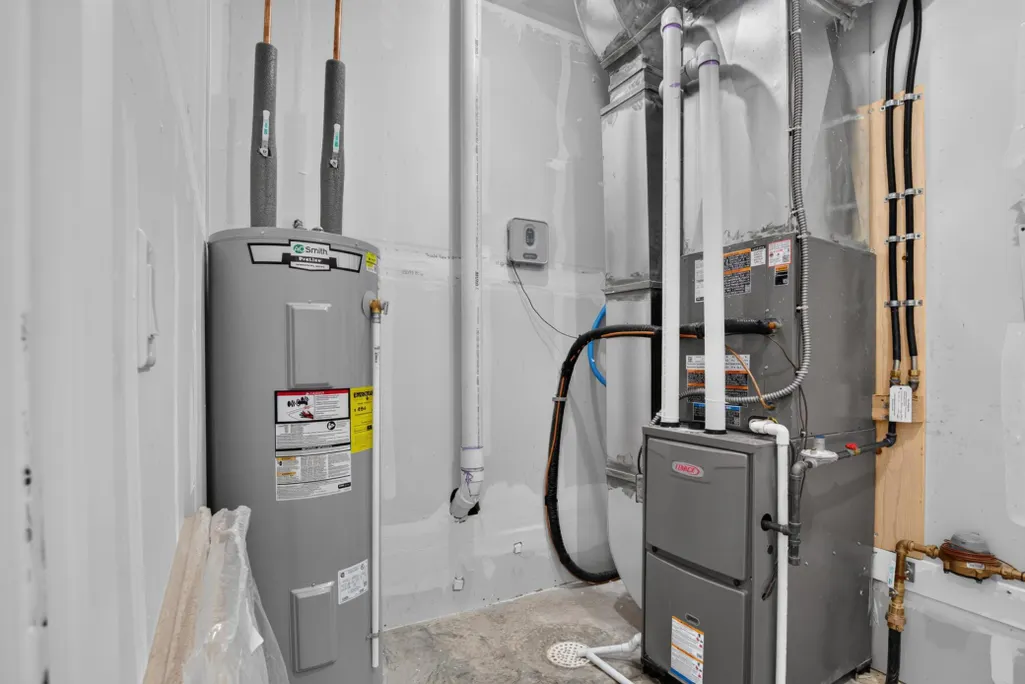
| Heating | Forced Air |
| Cooling | Central Air |
| Roof | Unspecified Shingle |
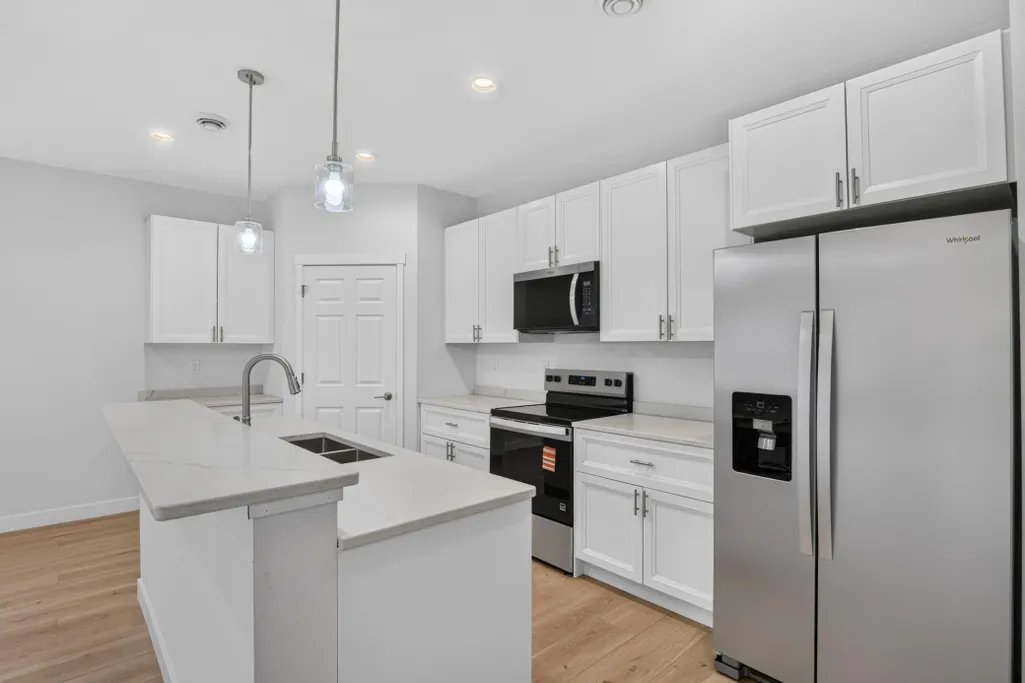
| Appliances | Dishwasher,Microwave,Range,Refrigerator,Stainless Steel Appliances |
| Garage Spaces | 3 |
| Year Built | 2026 |
| Levels | Two |
| Property Subtype | Single Family |
| Tax Year | 2025 |
| Accessibility | None |
| County | Barnes |
| New Construction | Yes |
| Property Type | Residential |
| HOA | No |
| Contingency | None |
| Subdivision Name | Prairie View Add |
| Full Baths | 2 |
| Directions | In the City of Valley City |
| City | Valley City |
| High School District | Valley City |
| Zoning Description | Residential-Single Family |
| Lot Size Units | Acres |
| Property Attached Y/N | No |
| Land Lease Y/N | No |
| Tax Annual Amount | 352 |
| Additional Parcels Y/N | No |
| Virtual Tour | https://unbranded.youriguide.com/1236_4th_ave_nw_valley_city_nd/ |
| Standard Status | Active |
| Lender Owned | No |
| PostalCity | Valley City |
Interior Features
| Basement | None |
|---|---|
| Basement (Y/N) | No |
| Fireplace Y/N | No |
| Above Grade Finished Area | 1008 |
| Half Baths | 1 |
| Laundry Features | Electric Dryer Hookup,Upper Level,Washer Hookup |
| Total Bedrooms | 3 |
| Total Baths | 3 |
| Bath Desc | Private Primary,Walk-In Shower Stall |
| Dining Room Description | Living/Dining Room |
| Foundation Dimensions | 24' X 42' |
| Fuel | Natural Gas |
| Garage Dimensions | 32' X 26' |
| Garage Square Feet | 792 |
Exterior Features
| Fencing | None |
|---|---|
| Parking Features | Attached Garage |
| Water Source | City Water/Connected |
| Lot Size Area | 0.265 |
| Building Area Total | 2016 |
| Lot Dimensions | 76' X 153' |
| Waterfront Y/N | No |
| Foundation Area | 1008 |
| Road Frontage Type | City Street |
| Road Responsibility | Public Maintained Road |
Amenities
- Foreclosure
- Views
- Short Sale
- New Construction
- Adult 55+
- Lease To Own
- No HOA Fees
- Furnished
- Primary On Main
- Air Conditioning
- Seller Finance
- Green
- Fixer Upper
- Horse
- Golf
- Fireplace
- Deck
- Garage
- Basement
- Pool
Property vs Single Family Average in 58072
Price
Taxes
Year Built

