
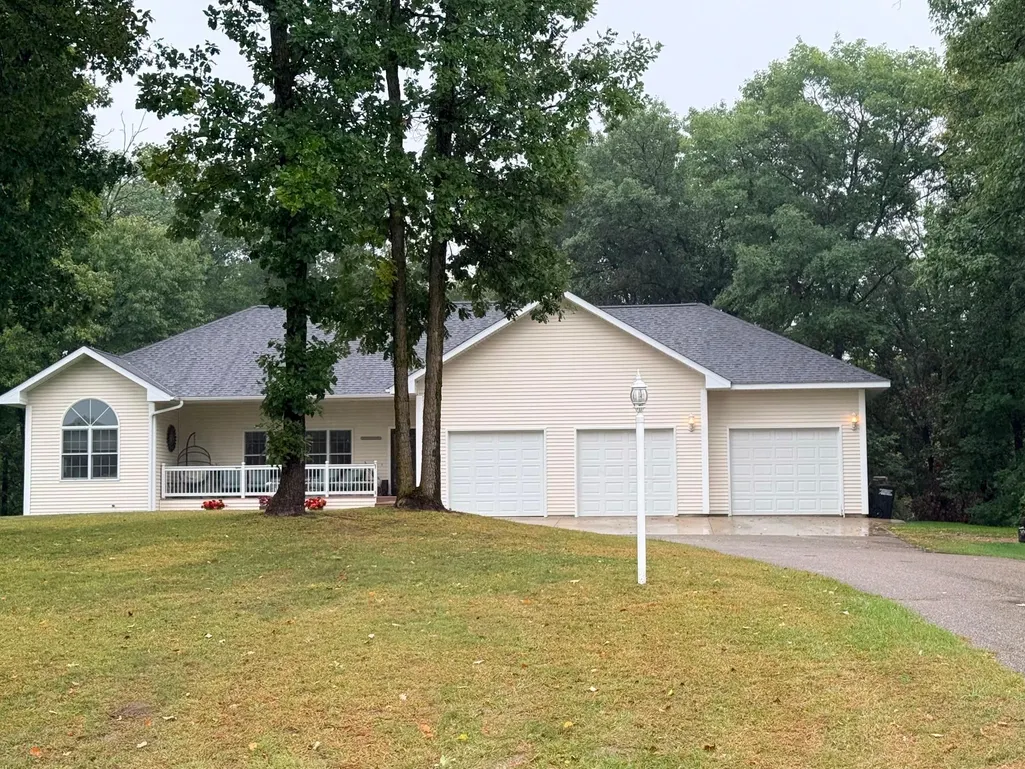
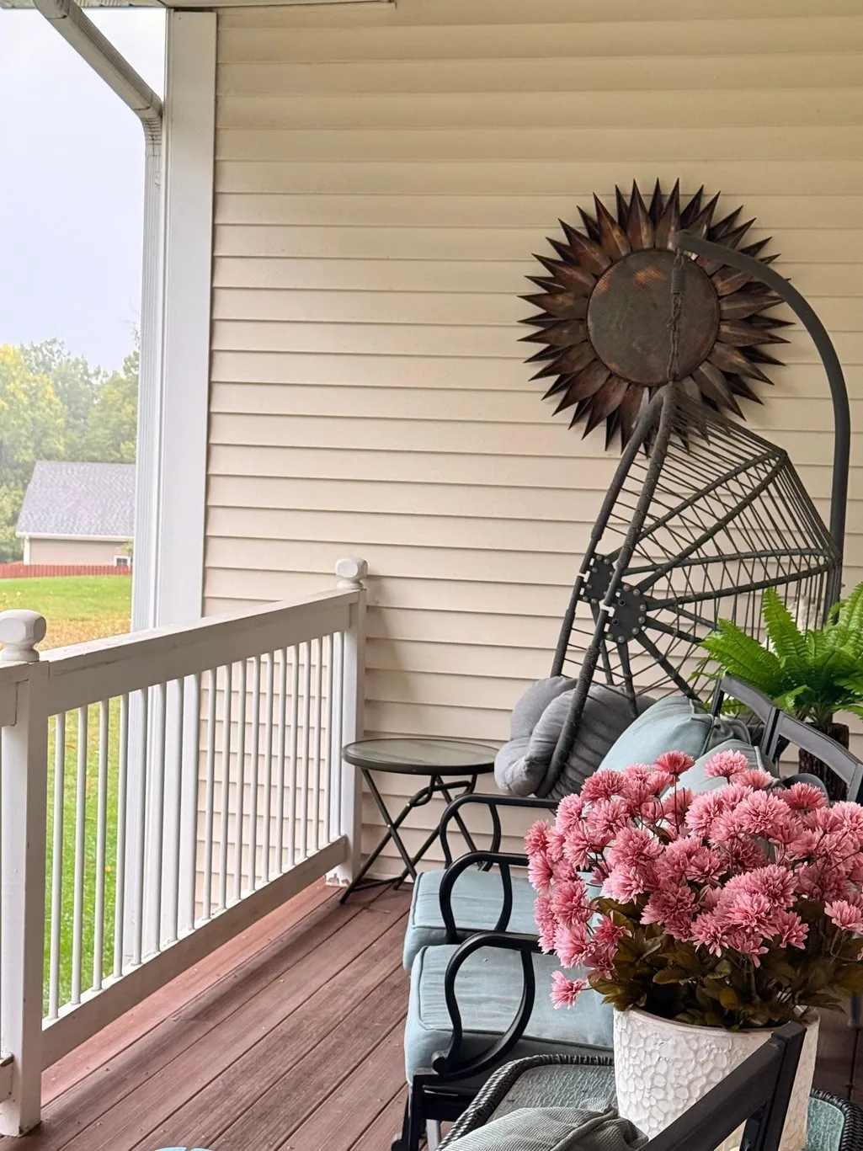
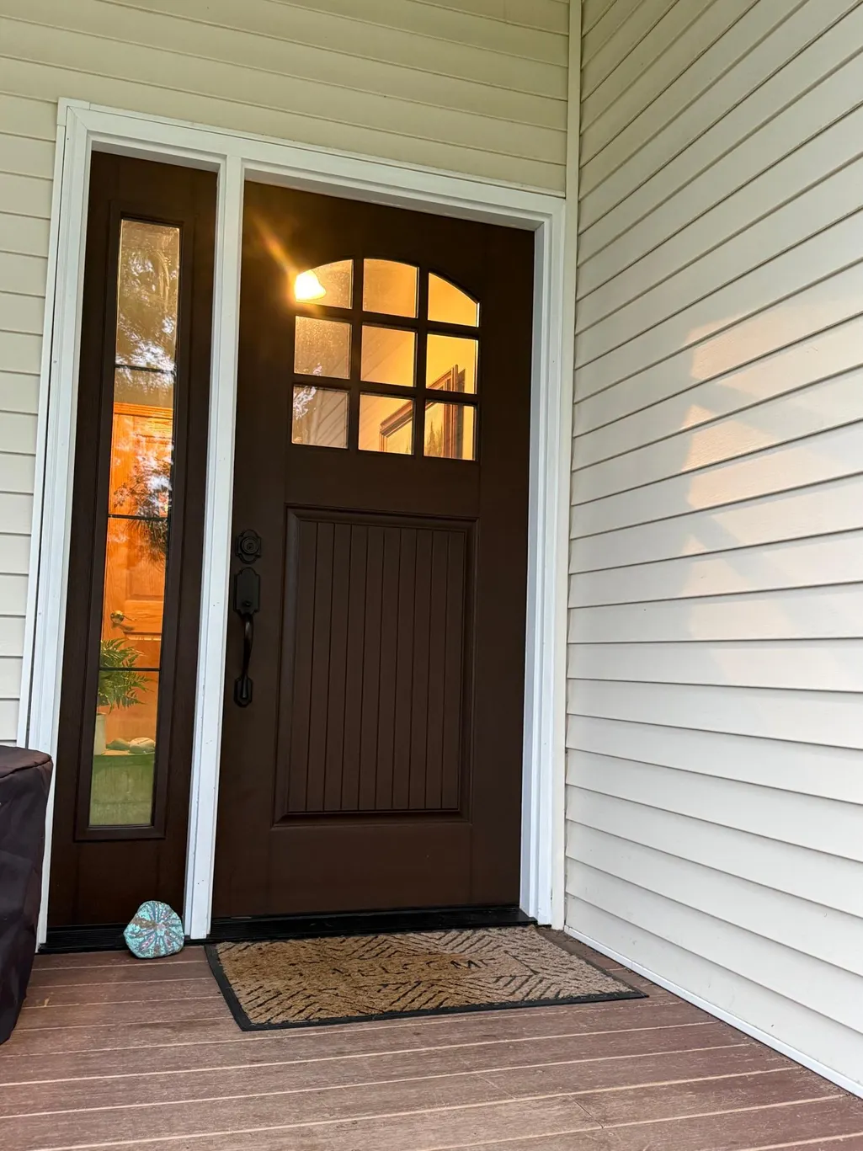
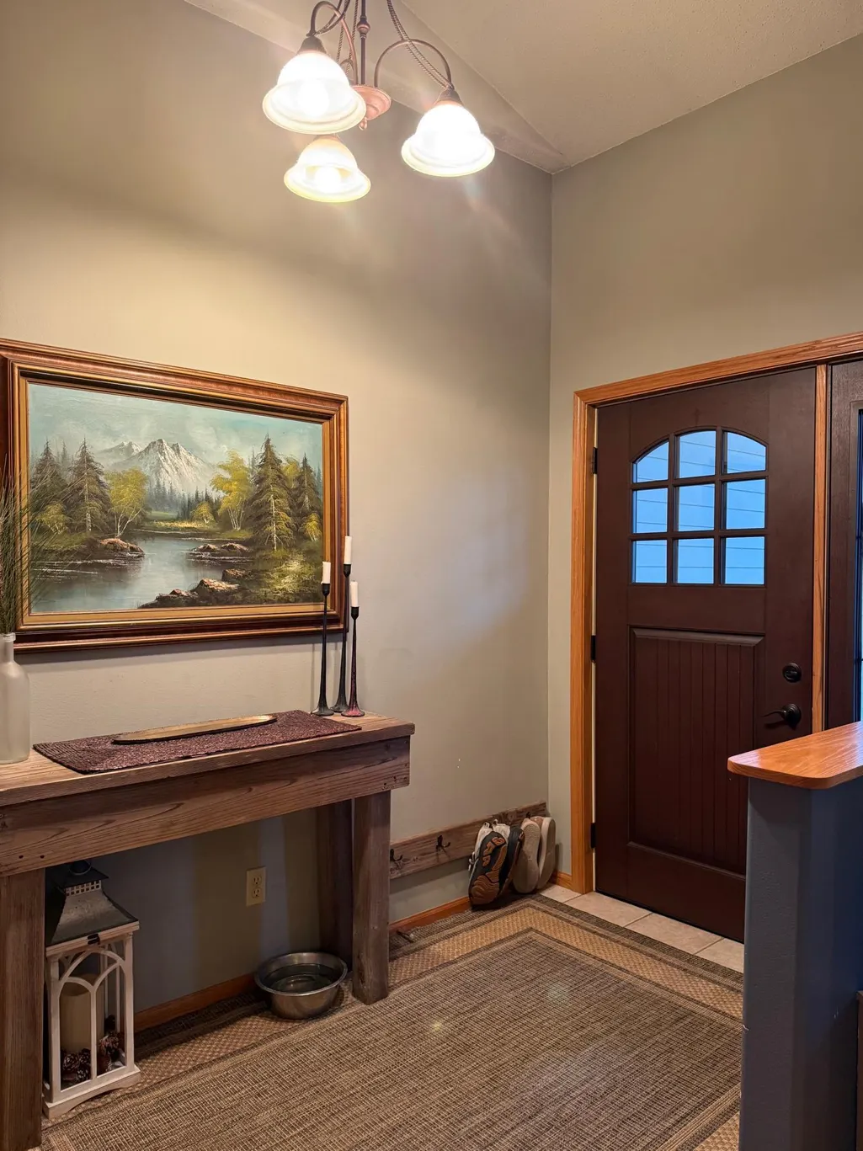











Address
12590 Carow Circle, Frazee, MN
Price
$ 479,000
Property Attributes
- ID#7144138
- TypeSingle Family
- Listing Status Active
- CountyBECKER
- CityFrazee
- AreaMaple Hills West
- NeighborhoodMaple Hills West
- Zip56544
- StyleSingle Family
- Year Built2001
- Taxes$ 2978
- Price$ 479,000
- Bedrooms5
- Full Bathrooms3
- Half Bathrooms0
- Sqr Footage3612
- Lot Size5.47 Acres
Data Source:
Northstar MLS (NSTAR)
Property Description
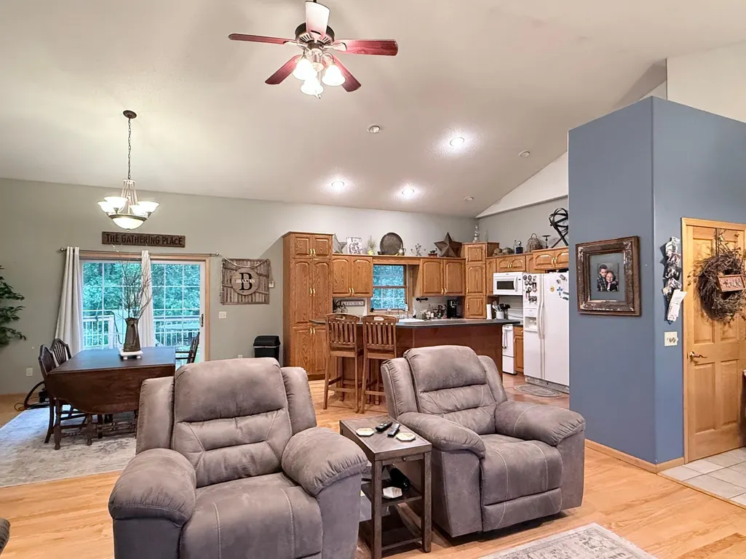
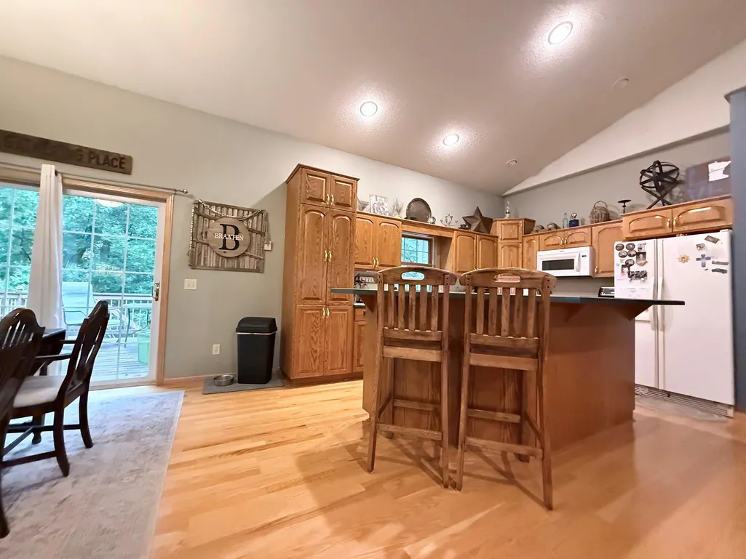
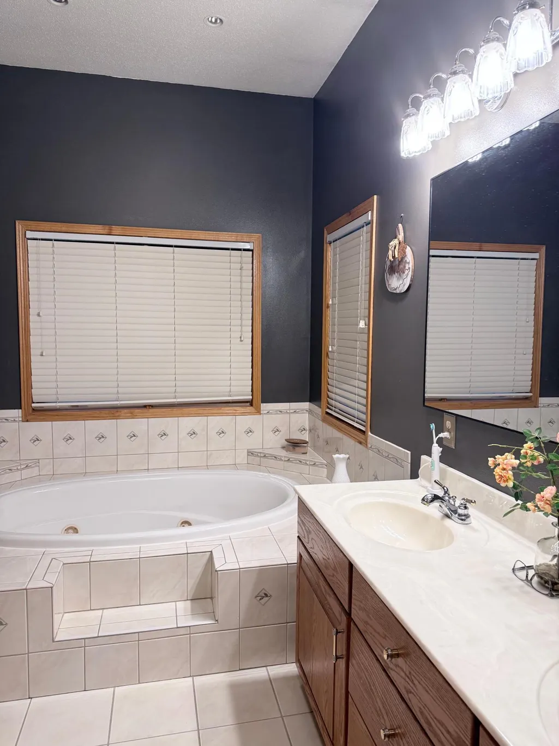
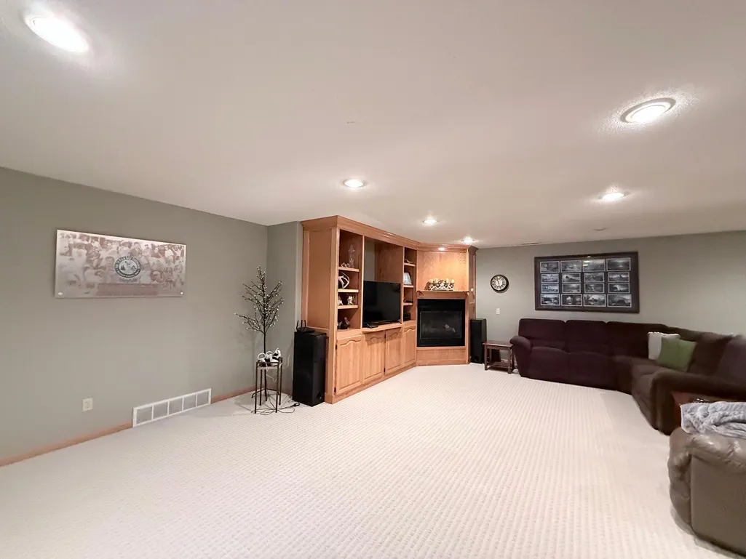
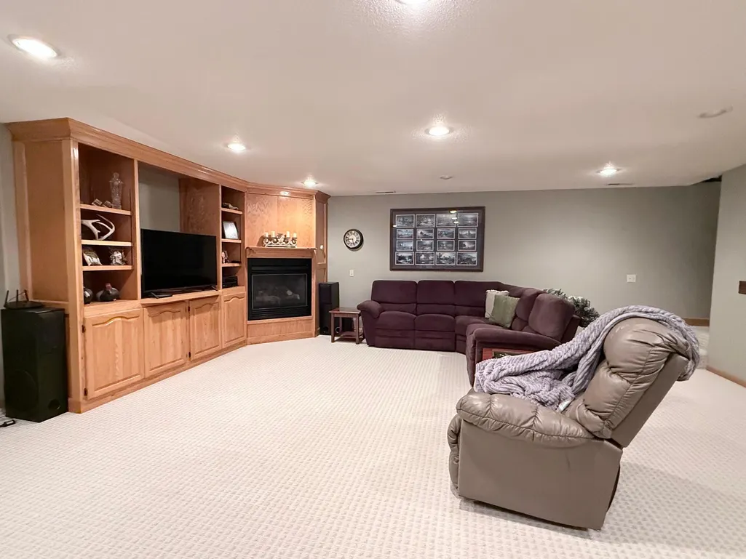
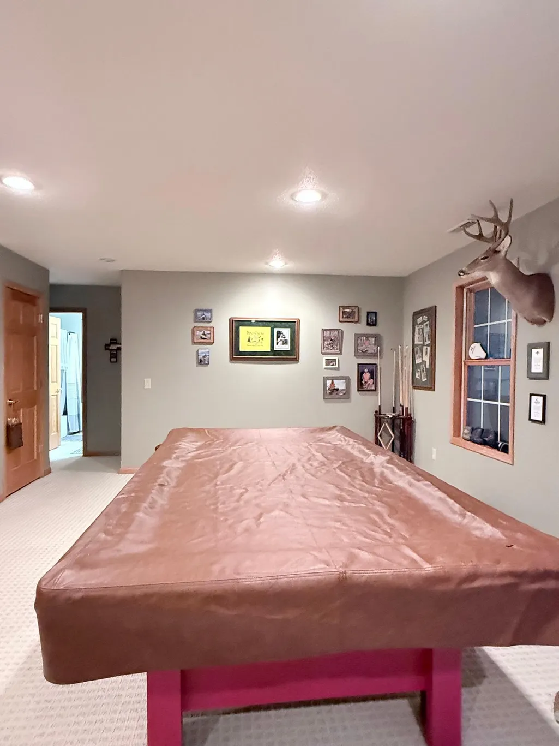
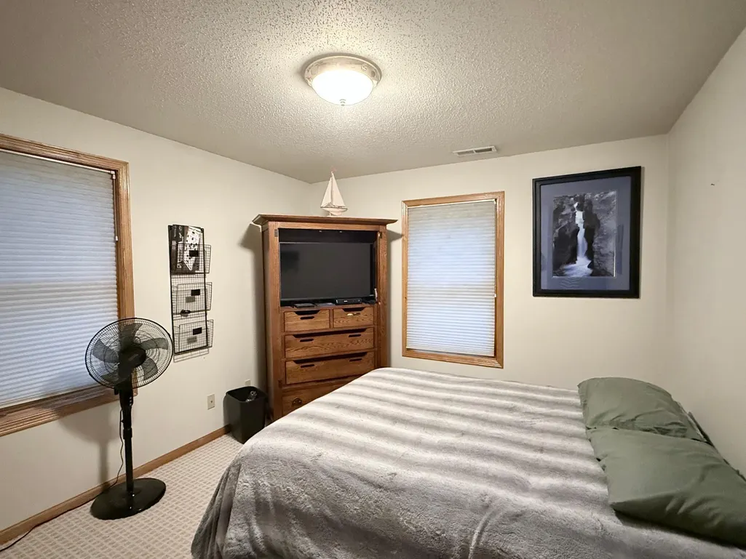
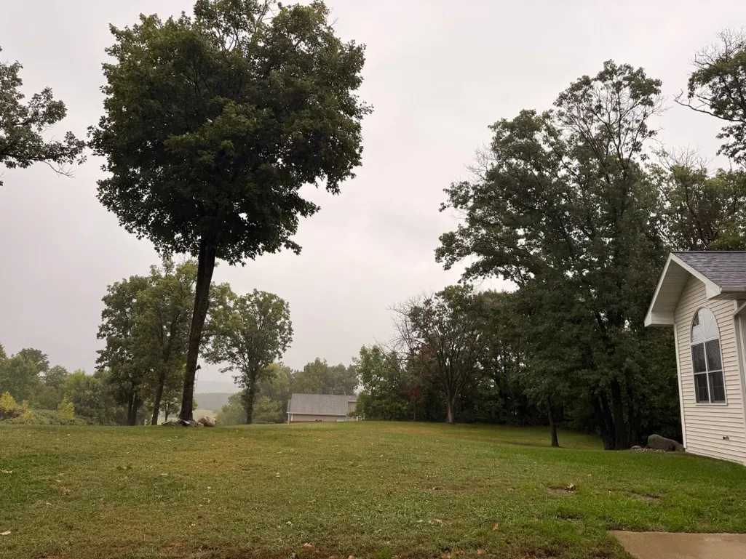
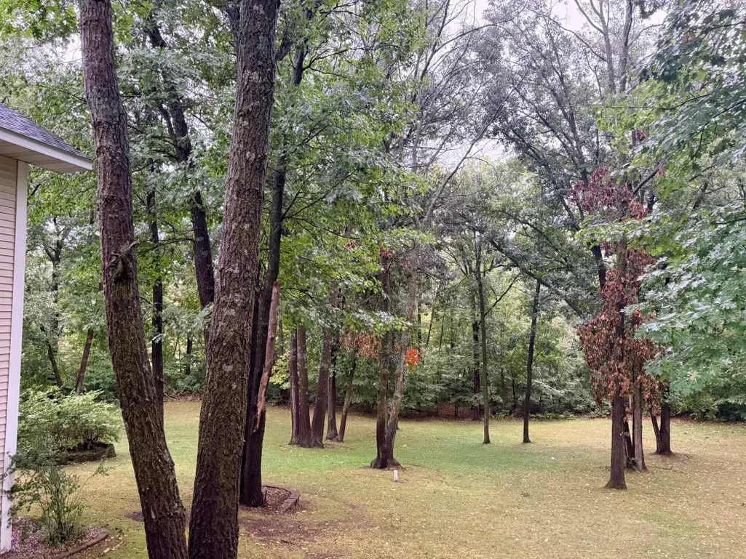
Coming Soon: Located in a Pocket Neighborhood Between DL & Frazee, You will Find a 5.47 Acre Maple Hills West Home with 5 Bedrooms, 3 Full Baths, Main Floor Laundry and a Large Open Floor Plan. Walk-Out Lower Level Family Room with Fireplace and Entertainment Space and 2 Bedrooms, a Bath, and Storage Galore that has a Garage Entry Too. So Close to Town but with the Privacy of Country Living. 3 Stall Attached Garage and a Nice Big Beautiful Yard.
| Price History | |
|---|---|
| 9/16/2026 | Listed $479,000 |
General Features
| Living Area | 3612 |
|---|---|
| Sewer | Tank with Drainage Field |
| Heating | Forced Air |
| Cooling | Central Air |
| Roof | Asphalt |
| Garage Spaces | 3 |
| Construction Materials | Frame |
| Year Built | 2001 |
| Electric | Circuit Breakers |
| Levels | Two |
| Property Subtype | Single Family |
| Tax Year | 2026 |
| Accessibility | None |
| County | Becker |
| New Construction | No |
| Property Type | Residential |
| HOA | No |
| Contingency | None |
| Subdivision Name | Maple Hills West |
| Full Baths | 3 |
| Directions | East of DL on Hwy 10 turn South/right on 130th Street,turn East/left on Carow Circle. |
| City | Frazee |
| High School District | Detroit Lakes |
| Zoning Description | Residential-Single Family |
| Lot Size Units | Acres |
| Property Attached Y/N | No |
| Land Lease Y/N | No |
| Tax Annual Amount | 2978 |
| Additional Parcels Y/N | No |
| Standard Status | Active |
| Lender Owned | No |
| PostalCity | Frazee |
Interior Features
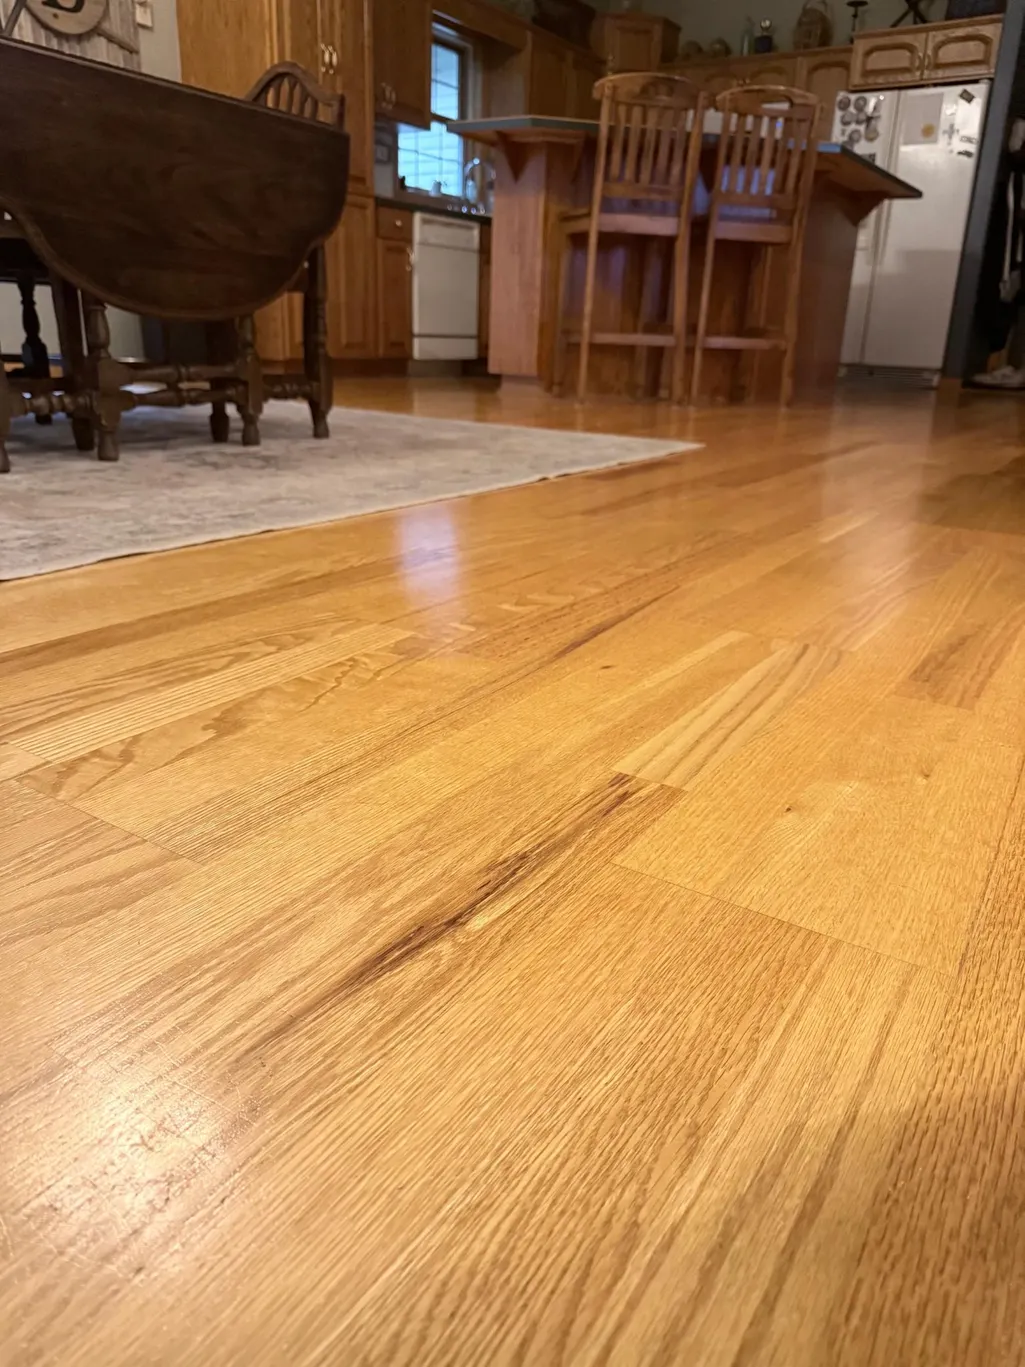
| Basement | Wood |
|---|---|
| Total Fireplaces | 1 |
| Fireplace Features | Family Room |
| Basement (Y/N) | No |
| Fireplace Y/N | Yes |
| Above Grade Finished Area | 1806 |
| Laundry Features | Main Level |
| Total Bedrooms | 5 |
| Below Grade Finished Area | 1806 |
| Total Baths | 3 |
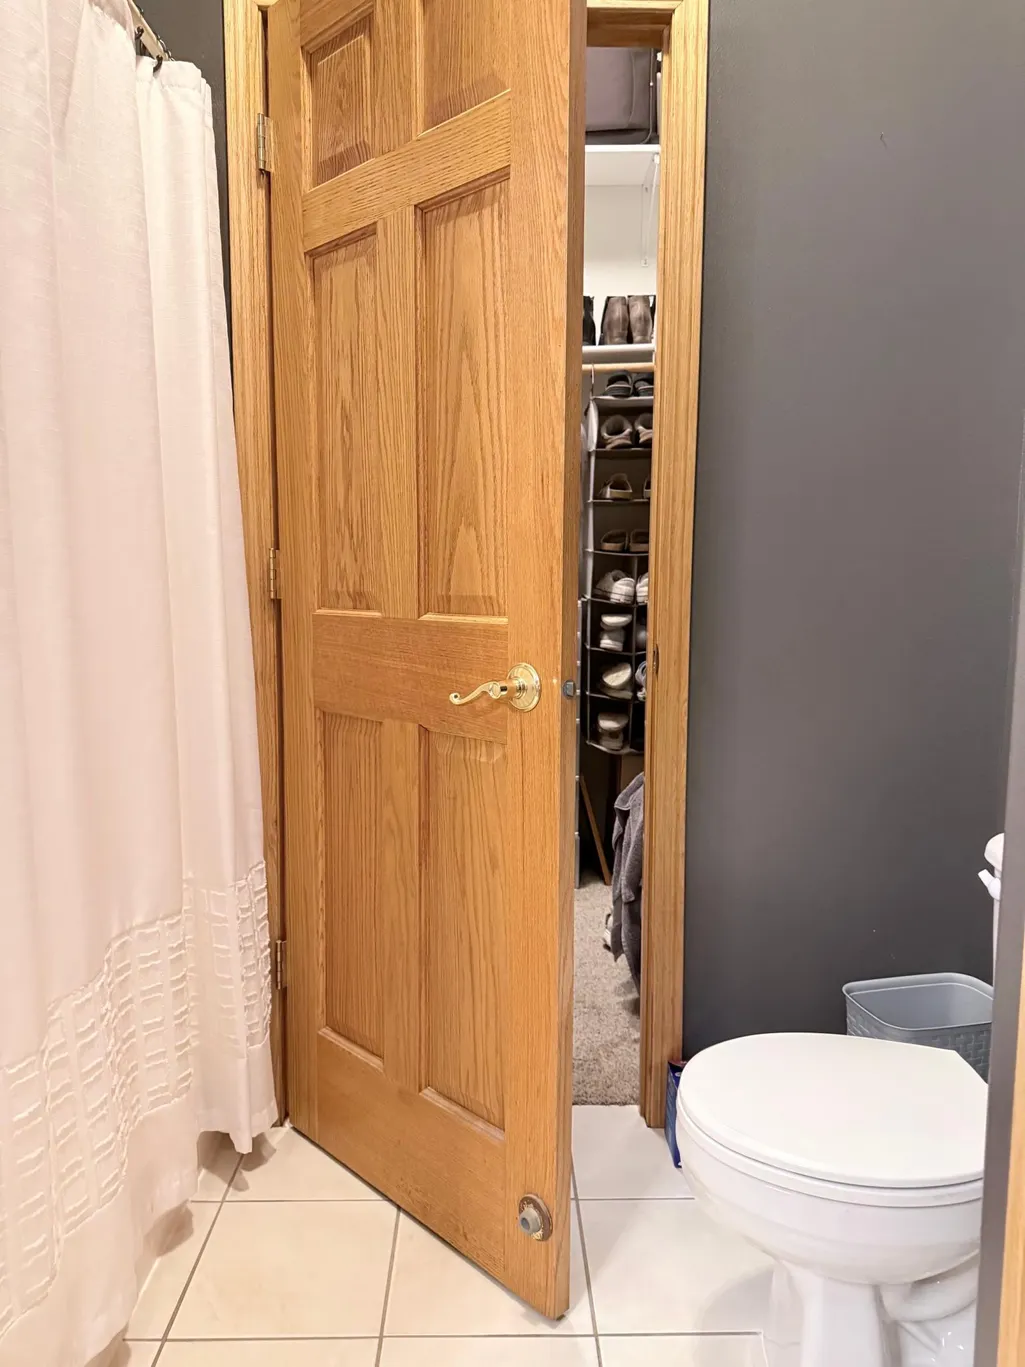
| Bath Desc | Full Primary,Full Basement,Main Floor Full Bath |
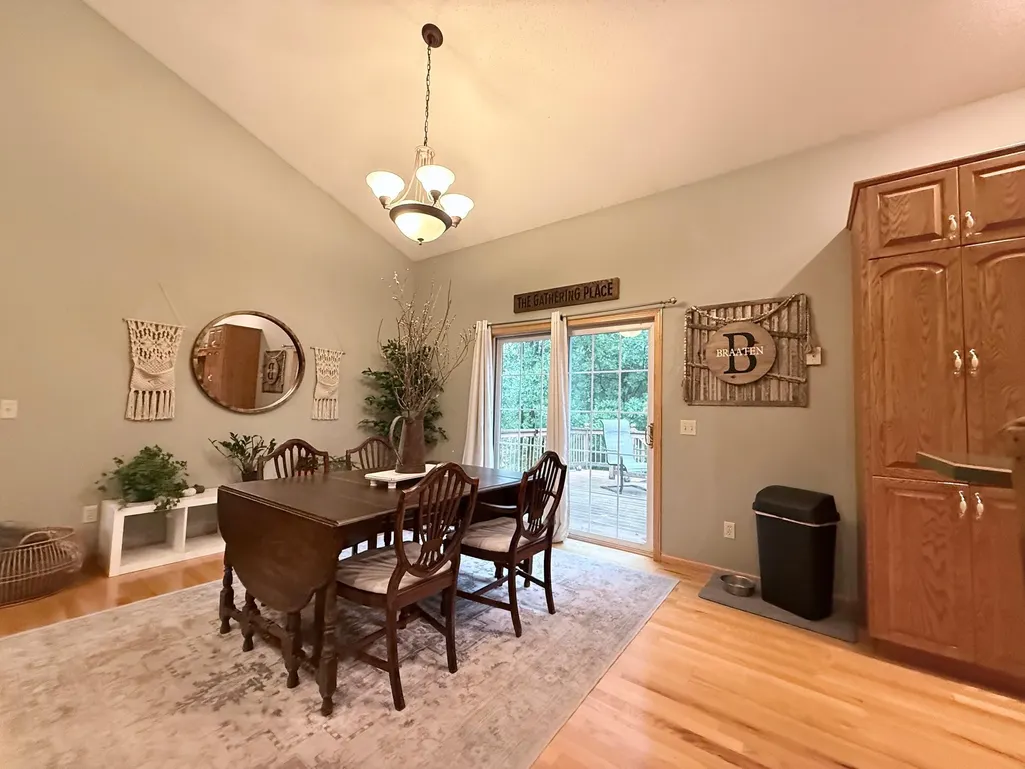
| Dining Room Description | Informal Dining Room,Living/Dining Room |
| Foundation Dimensions | 40xirr |
| Fuel | Propane |
| Garage Dimensions | 28xirr |
| Garage Square Feet | 1026 |
Exterior Features
| Parking Features | Attached Garage |
|---|---|
| Lot Features | Irregular Lot,Tree Coverage - Medium |
| Water Source | 4-Inch Submersible |
| Lot Size Area | 5.47 |
| Building Area Total | 3612 |
| Lot Dimensions | 429x511x151x617x275 |
| Waterfront Y/N | No |
| Foundation Area | 1806 |
| Road Frontage Type | County Road |
| Road Responsibility | Public Maintained Road |
Amenities
- Foreclosure
- Views
- Short Sale
- New Construction
- Adult 55+
- Lease To Own
- No HOA Fees
- Furnished
- Primary On Main
- Air Conditioning
- Seller Finance
- Green
- Fixer Upper
- Horse
- Golf
- Fireplace
- Deck
- Garage
- Basement
- Pool
Property vs Single Family Average in 56544
Price
Taxes
Year Built
Visits

