
Open House Sat, Sep 26th 12:00 PM - 05:00 PM










Address
7717 81st Avenue S, Horace, ND
Price
$ 914,900
Property Attributes
- ID#7143958
- TypeSingle Family
- Listing Status Active
- CountyCASS
- CityHorace
- AreaRivers Edge
- NeighborhoodRivers Edge 2nd Addition
- Zip58047
- StyleSingle Family
- Year Built2026
- Taxes$ 649
- Price$ 914,900
- Bedrooms4
- Full Bathrooms3
- Half Bathrooms0
- Sqr Footage2844
- Lot Size0.246602 Acres
Data Source:
Northstar MLS (NSTAR)
Property Description
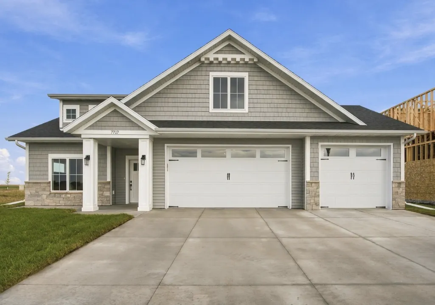
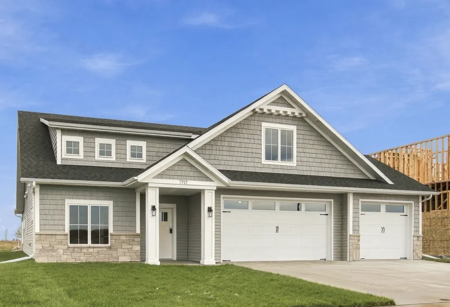
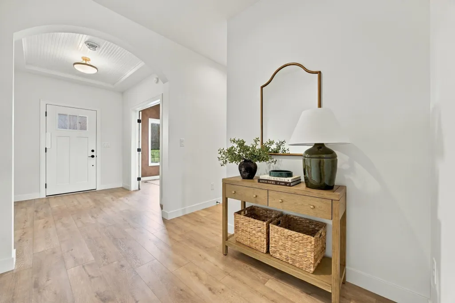
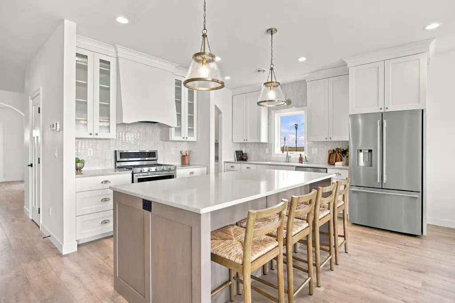
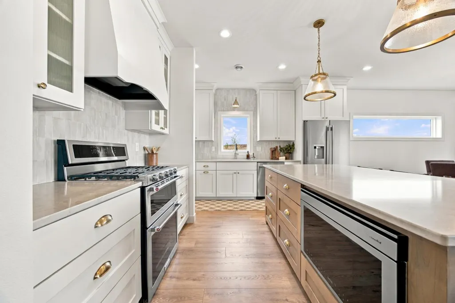
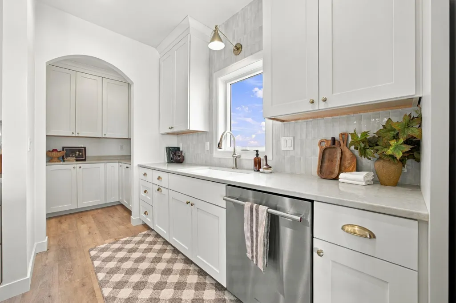
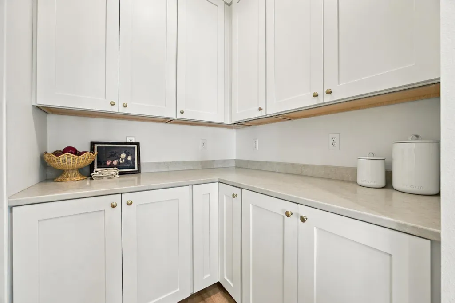
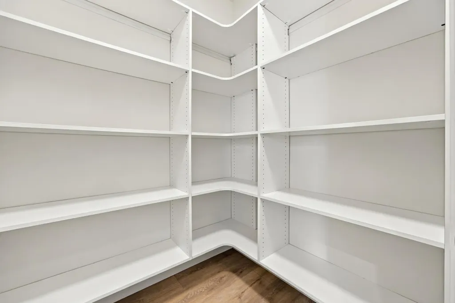
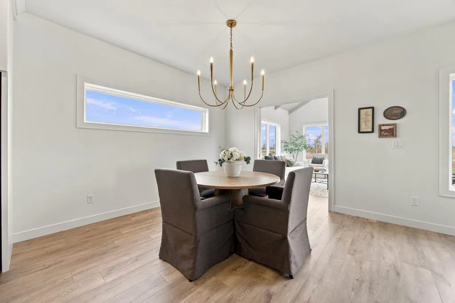
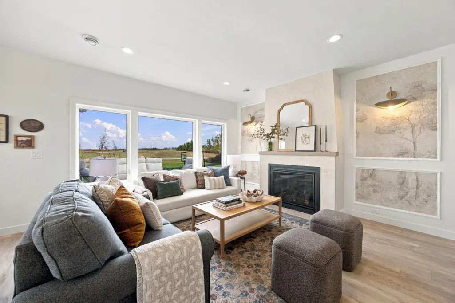
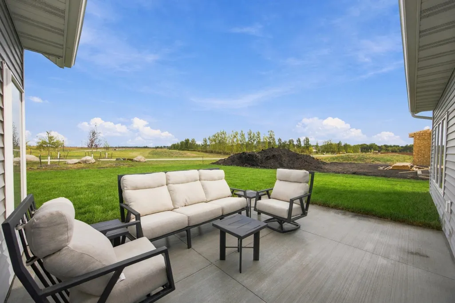
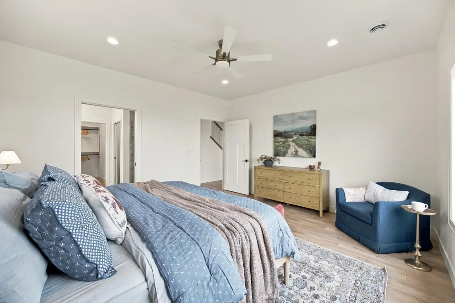
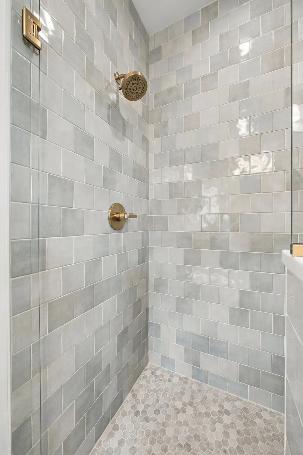
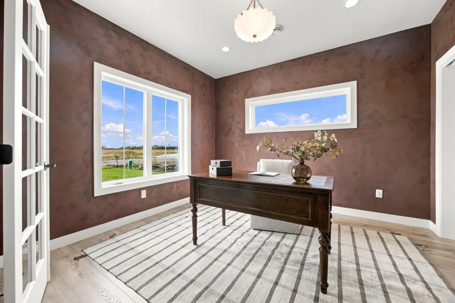
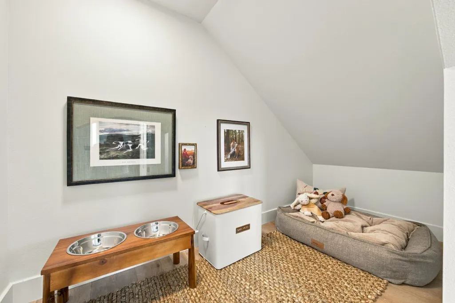
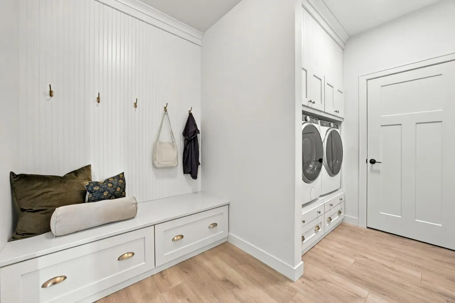
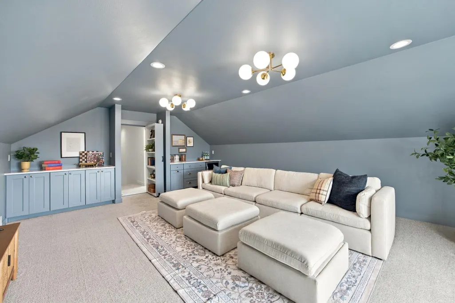
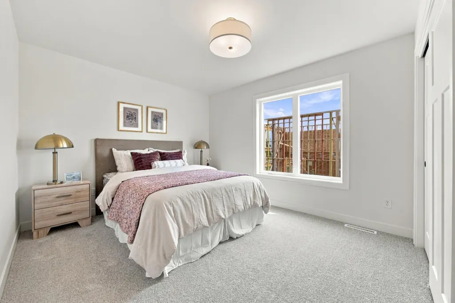
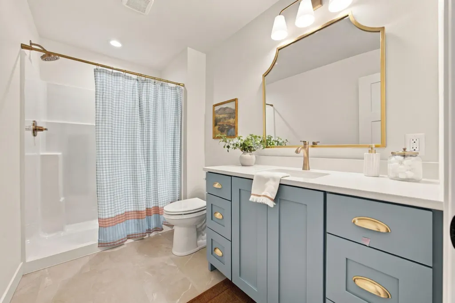
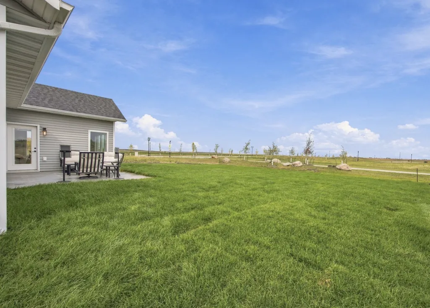
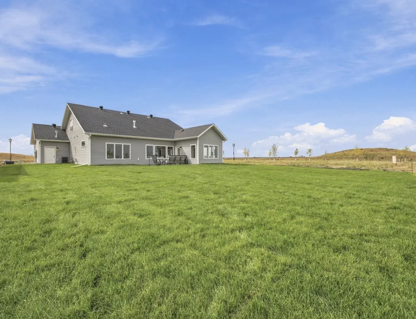
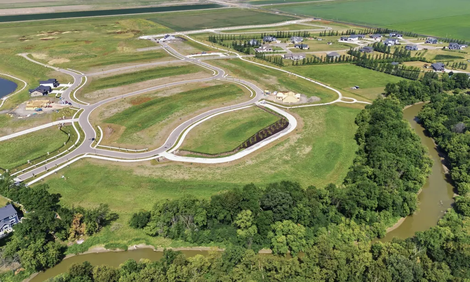
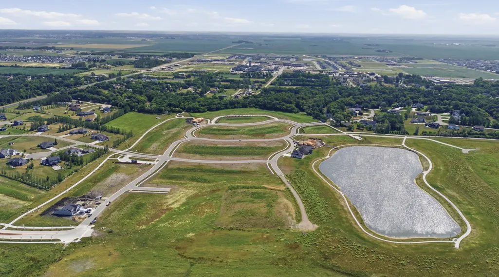
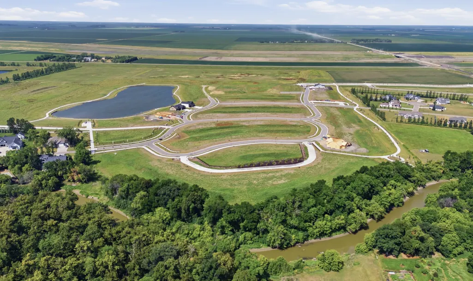
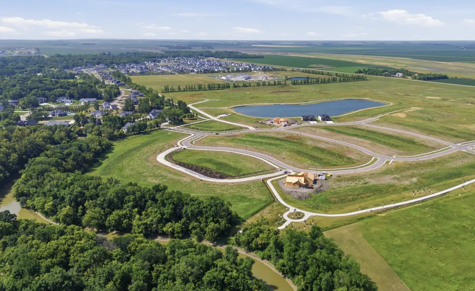
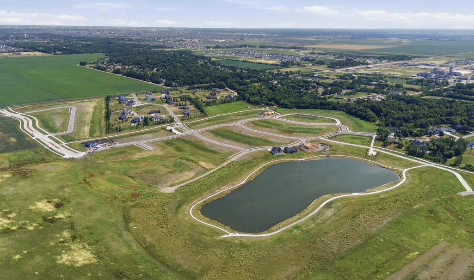
This Fall Parade of Homes model is a showstopper! Welcome to the "Somerset", a new slab-on-grade home with huge upper level loft family room and gorgeous sunroom addition! Main level living has all amenities on one floor with all the bonus space up. Beautiful kitchen with upgraded everything plus additional morning kitchen with counter and cabinetry and walk-in pantry. 9' ceilings throughout and gas fireplace with lime wash finish surround and wood mantel. Vaulted sunroom addition with beautiful bead board ceiling detail has door to second patio and finished yard with sod and sprinklers. Nice sized owner’s suite has private bath with double sinks, vanity, fully tiled shower with glass door and custom walk-in closet. Additional bedroom with walk-in closet (could be office with glass door), full bathroom, finished storage nook, owner’s entry with built-in bench, beautiful detail and drawers and built-in laundry system on the main. Upper level loft space with secret door has over 400 square feet of an entertaining family room with dry bar, counters and cabinetry, two more bedrooms and bathroom. Insulated and heated 3 stall garage has hot/cold water plus floor drain and garage door windows for additional natural light. Upgraded mechanicals include gas forced air with furnace humidifier, air exchanger, passive radon system and main level in-floor heat rough-in. For sale in the beautiful development of Rivers Edge in Horace!
| High School |
|---|
| Horace High School |
| Price History | |
|---|---|
| 9/16/2026 | Listed $914,900 |
General Features
| Living Area | 2844 |
|---|---|
| Sewer | City Sewer/Connected |
| Heating | Forced Air,Fireplace(s) |
| Cooling | Central Air |
| Roof | Age 8 Years or Less,Asphalt |
| Appliances | Air-To-Air Exchanger,Dishwasher,Disposal,Double Oven,Dryer,Electric Water Heater,Exhaust Fan,Humidifier,Microwave,Range,Refrigerator,Stainless Steel Appliances,Washer,Wine Cooler |
| Garage Spaces | 3 |
| Year Built | 2026 |
| Levels | Two |
| Property Subtype | Single Family |
| Tax Year | 2025 |
| Accessibility | No Stairs External |
| County | Cass |
| New Construction | Yes |
| Property Type | Residential |
| HOA | No |
| Contingency | None |
| Subdivision Name | Rivers Edge 2nd Addition |
| Full Baths | 2 |
| Directions | From Sheyenne,take the round-about on 76th to the West. Turn left after the big houses on 78th St S. Follow directional signs. |
| High School | Horace |
| City | Horace |
| High School District | West Fargo |
| Zoning Description | Residential-Single Family |
| Lot Size Units | Square Feet |
| Property Attached Y/N | No |
| Land Lease Y/N | No |
| Tax Annual Amount | 649.8 |
| Additional Parcels Y/N | No |
| Builder Name | DABBERT CUSTOM HOMES |
| Standard Status | Active |
| Lender Owned | No |
| Amenities Unit | Kitchen Center Island,Kitchen Window,Primary Bedroom Walk-In Closet,Main Floor Primary Bedroom,Patio,In-Ground Sprinkler,Sun Room,Washer/Dryer Hookup,Walk-In Closet |
| Community Name | Rivers Edge |
| PostalCity | Horace |
Interior Features
| Basement | None |
|---|---|
| Total Fireplaces | 1 |
| Fireplace Features | Gas,Living Room |
| Basement (Y/N) | No |
| Fireplace Y/N | Yes |
| Above Grade Finished Area | 2844 |
| 3/4 Baths | 1 |
| Laundry Features | Electric Dryer Hookup,Laundry Room,Main Level,Washer Hookup |
| Total Bedrooms | 4 |
| Total Baths | 3 |
| Bath Desc | 3/4 Primary,Double Sink,Bathroom Ensuite,Private Primary,Main Floor 3/4 Bath,Main Floor Full Bath,Upper Level 3/4 Bath,Walk-In Shower Stall |
| Dining Room Description | Breakfast Bar,Breakfast Area,Eat In Kitchen,Informal Dining Room,Kitchen/Dining Room,Living/Dining Room |
| Fuel | Natural Gas |
| Garage Dimensions | 31 x 24 |
| Garage Square Feet | 809 |
Exterior Features
| Parking Features | Attached Garage,Concrete,Floor Drain,Garage Door Opener,Heated Garage,Insulated Garage |
|---|---|
| Water Source | City Water/Connected,Rural/Municipality |
| Lot Size Area | 10742 |
| Building Area Total | 2987 |
| Lot Dimensions | Irregular |
| Waterfront Y/N | No |
| Foundation Area | 1921 |
| Road Responsibility | Public Maintained Road |
Amenities
- Foreclosure
- Views
- Short Sale
- New Construction
- Adult 55+
- Lease To Own
- No HOA Fees
- Furnished
- Primary On Main
- Air Conditioning
- Seller Finance
- Green
- Fixer Upper
- Horse
- Golf
- Fireplace
- Deck
- Garage
- Basement
- Pool
Property vs Single Family Average in 58047
Price
Taxes
Year Built

