






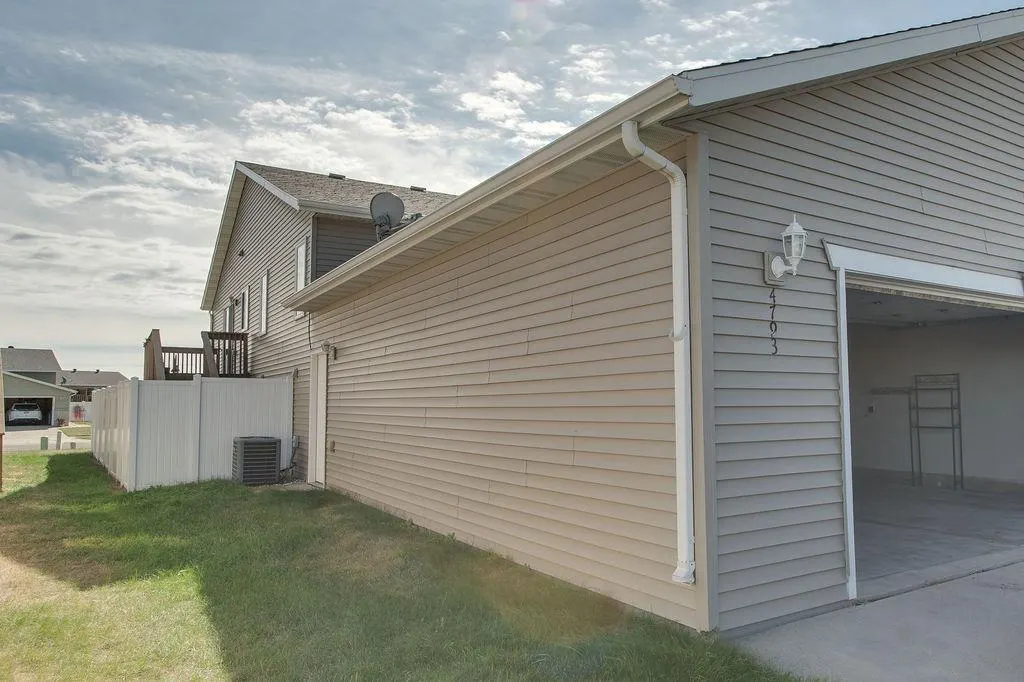
Address
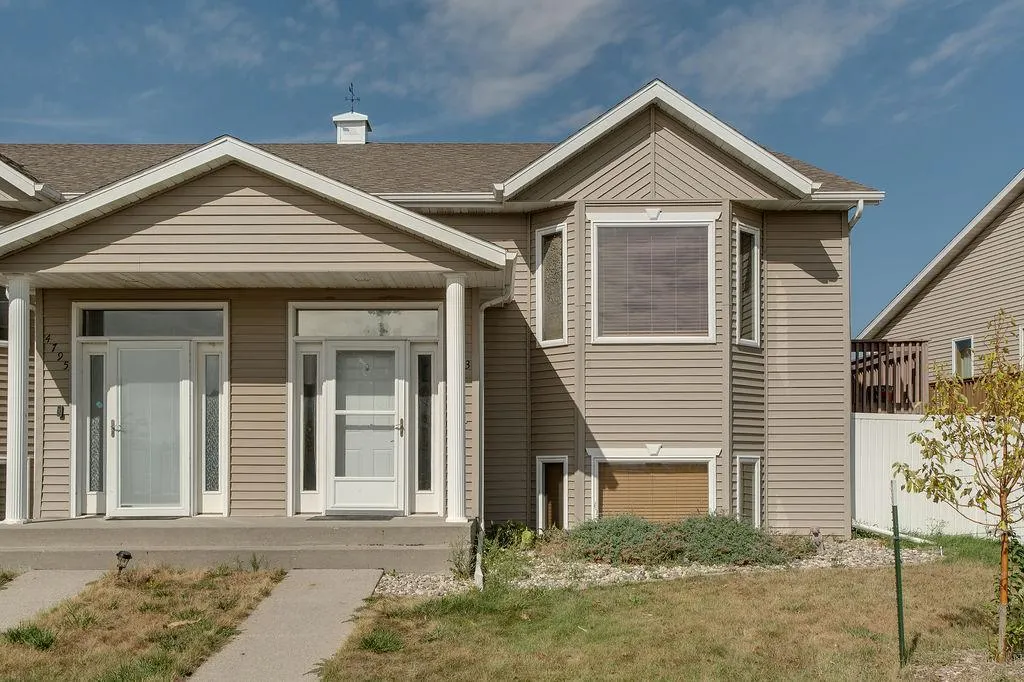
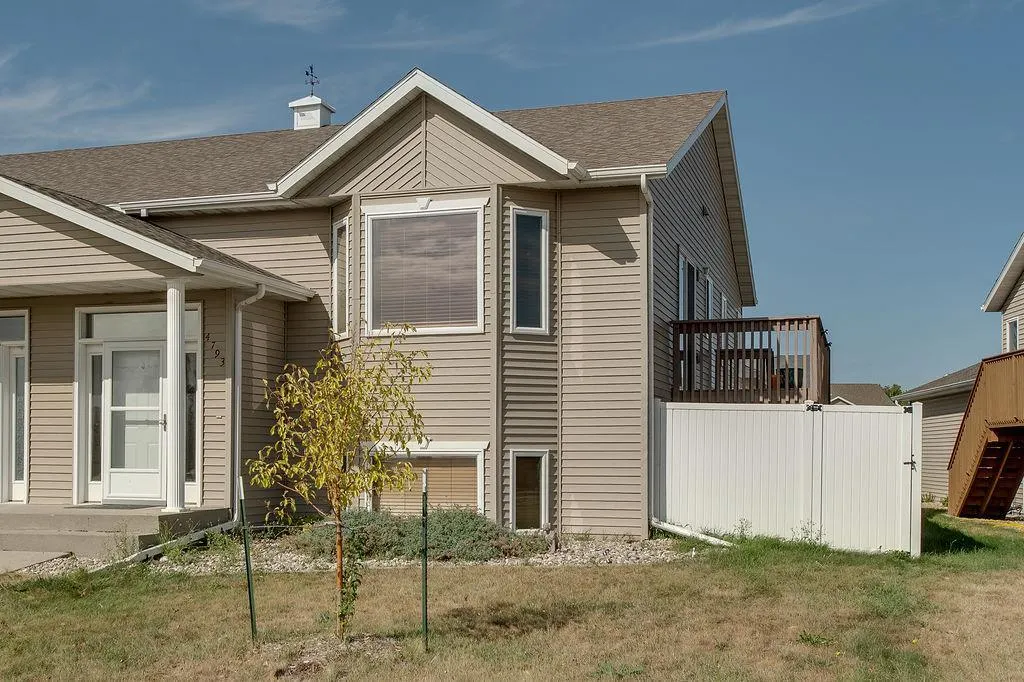
4793 Harvest Drive S, Fargo, ND
Price
$ 265,000
Property Attributes
- ID#7141772
- TypeSingle Family
- Listing Status Active
- CountyCASS
- CityFargo
- AreaSouth Forty at Osgood
- NeighborhoodSouth Forty at Osgood
- Zip58104
- StyleTwin Home
- Year Built2007
- Taxes$ 3632
- Price$ 265,000
- Bedrooms3
- Full Bathrooms2
- Half Bathrooms0
- Sqr Footage2086
- Lot Size0.100918 Acres
Data Source:
Northstar MLS (NSTAR)
Property Description
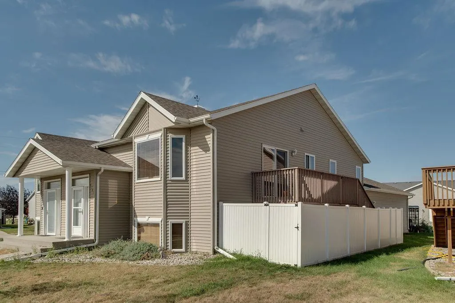
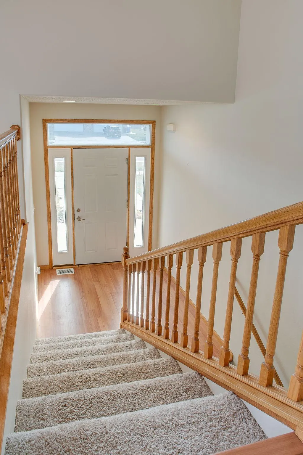
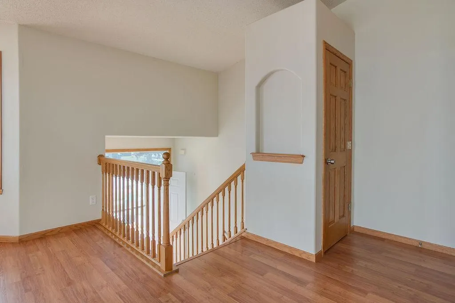
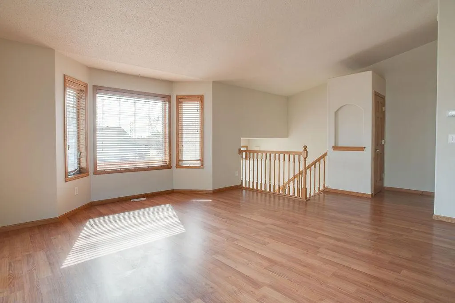
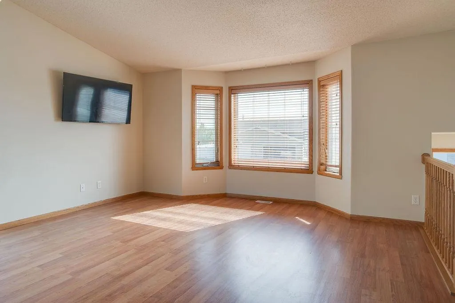
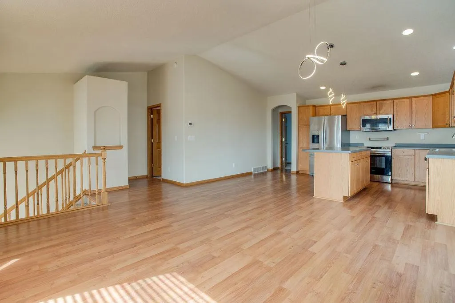
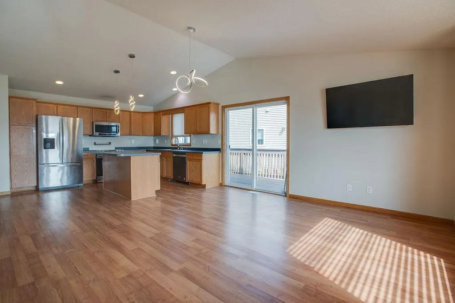
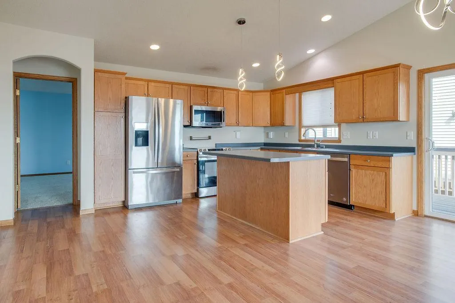
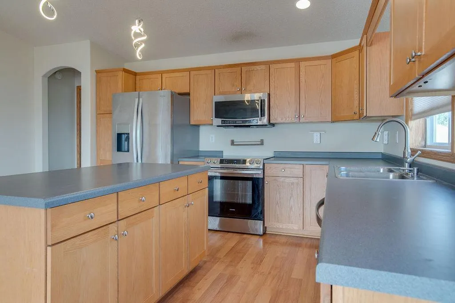
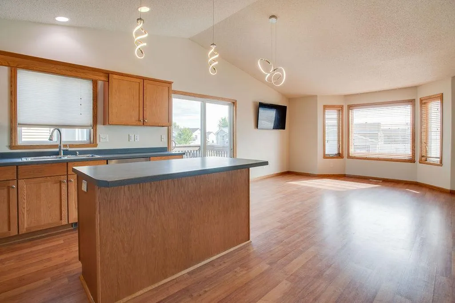
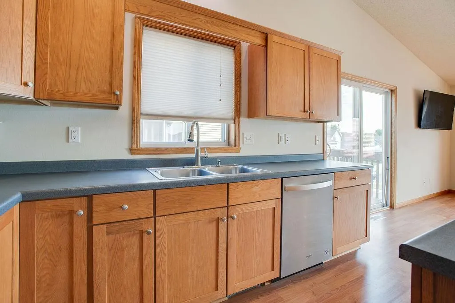
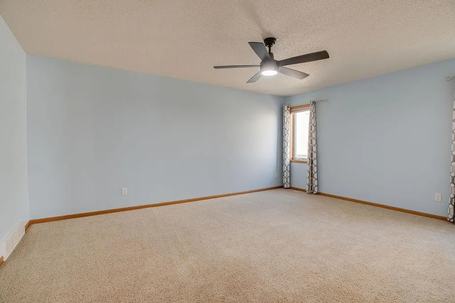
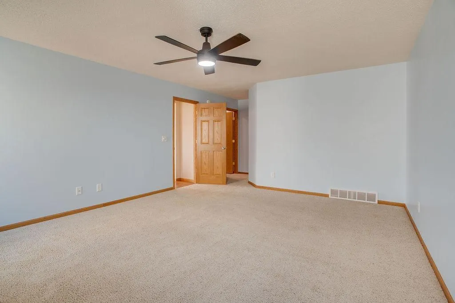
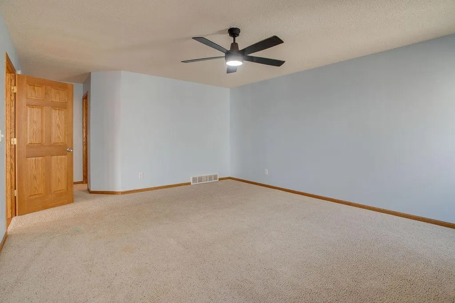
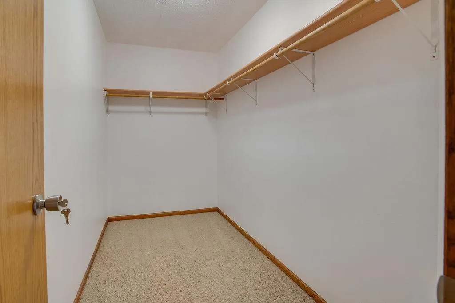
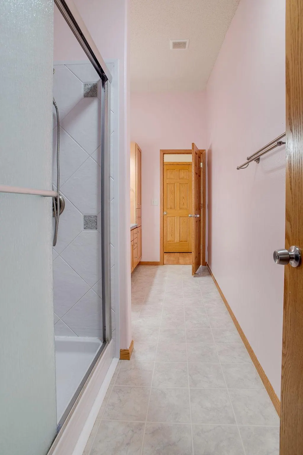
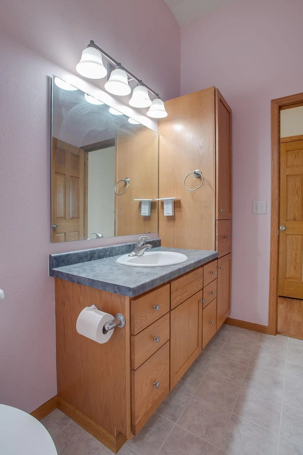
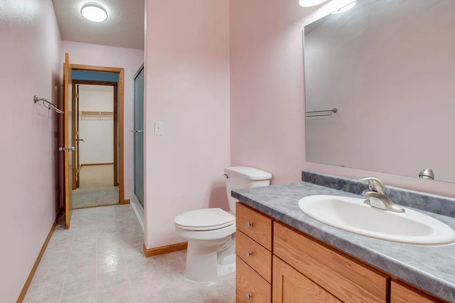
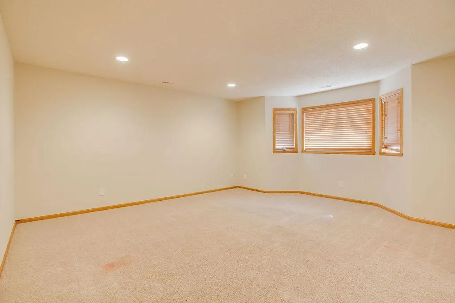
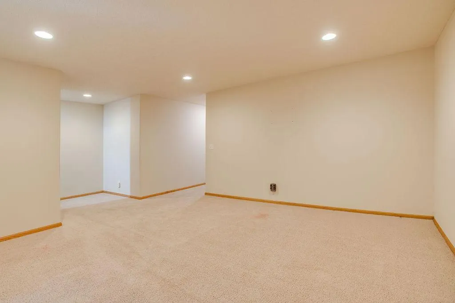
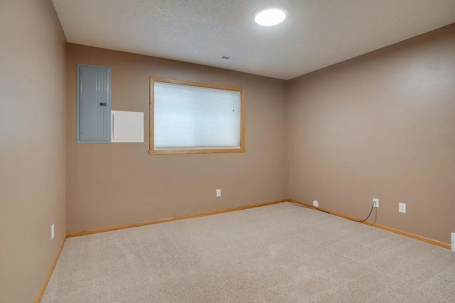
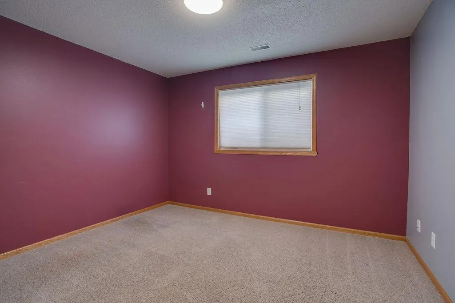
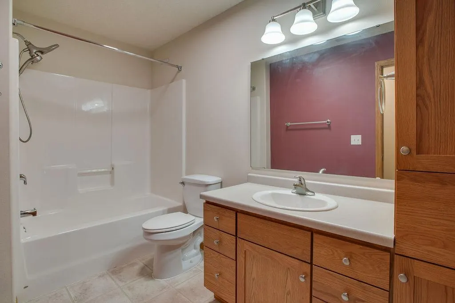
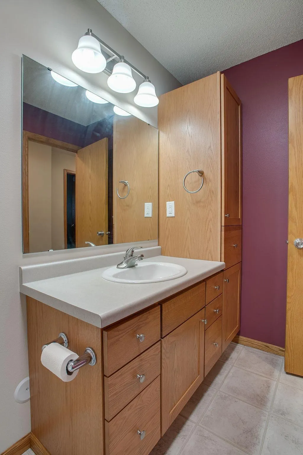
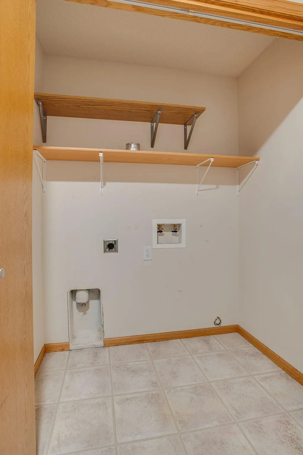
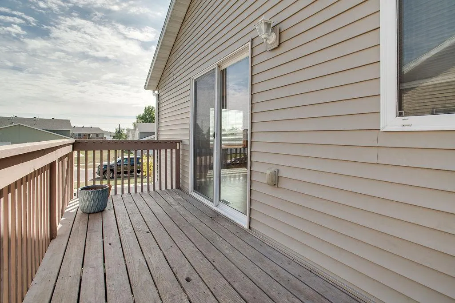
Welcome to this spacious twin home located in the desirable Osgood area of South Fargo. The open-concept upper level offers a spacious kitchen with a large island and stainless steel appliances. The living area provides plenty of natural light with access to the outdoor space and deck. The primary suite includes a Hollywood-style bathroom and a generous walk-in closet. The lower level offers even more living space with a large family room, two additional bedrooms, a full bathroom, and laundry area. The finished and heated garage provides year-round comfort, complete with a floor drain and walk-in access to the lower level. Schedule a showing today!
| High School |
|---|
| West Fargo Sheyenne High School |
| Price History | |
|---|---|
| 9/17/2026 | Listed $265,000 |
General Features
| Living Area | 2086 |
|---|---|
| Sewer | City Sewer/Connected |
| Heating | Forced Air |
| Cooling | Central Air |
| Appliances | Dishwasher,Microwave,Range,Refrigerator |
| Garage Spaces | 2 |
| Year Built | 2007 |
| Levels | Split Entry (Bi-Level) |
| Property Subtype | Twin Home |
| Tax Year | 2025 |
| Accessibility | None |
| County | Cass |
| New Construction | No |
| Property Type | Residential |
| HOA | No |
| Contingency | None |
| Subdivision Name | South Forty at Osgood |
| Full Baths | 1 |
| Directions | Head West on 52nd Ave S Turn Right (North) on 53rd St S,Turn Right (East) on 48th Ave S,Turn Left (North) on Harvest Drive S. House is on the left. |
| High School | West Fargo Sheyenne |
| City | Fargo |
| High School District | West Fargo |
| Zoning Description | Residential-Single Family |
| Lot Size Units | Square Feet |
| Property Attached Y/N | Yes |
| Land Lease Y/N | No |
| Tax Annual Amount | 3632.88 |
| Additional Parcels Y/N | No |
| Standard Status | Active |
| Lender Owned | No |
| Amenities Unit | Kitchen Center Island,Primary Bedroom Walk-In Closet,Vaulted Ceiling(s) |
| PostalCity | Fargo |
Interior Features
| Basement | Finished |
|---|---|
| Basement (Y/N) | Yes |
| Fireplace Y/N | No |
| Above Grade Finished Area | 1043 |
| 3/4 Baths | 1 |
| Laundry Features | Lower Level |
| Total Bedrooms | 3 |
| Below Grade Finished Area | 1043 |
| Total Baths | 2 |
| Bath Desc | Hollywood Bath |
| Fuel | Electric |
Exterior Features
| Fencing | Full |
|---|---|
| Parking Features | Attached Garage,Floor Drain,Finished Garage,Heated Garage |
| Water Source | City Water/Connected |
| Lot Size Area | 4396.88 |
| Building Area Total | 2086 |
| Lot Dimensions | Lot Width (Front) 36.08 Lot Width (Back) 28.07 Lot Depth (Side 1) 138.95 Lot Depth (Side 2) 133. |
| Waterfront Y/N | No |
| Foundation Area | 1043 |
Amenities
- Foreclosure
- Views
- Short Sale
- New Construction
- Adult 55+
- Lease To Own
- No HOA Fees
- Furnished
- Primary On Main
- Air Conditioning
- Seller Finance
- Green
- Fixer Upper
- Horse
- Golf
- Fireplace
- Deck
- Garage
- Basement
- Pool
Property vs Single Family Average in 58104
Price
Taxes
Year Built
Visits

